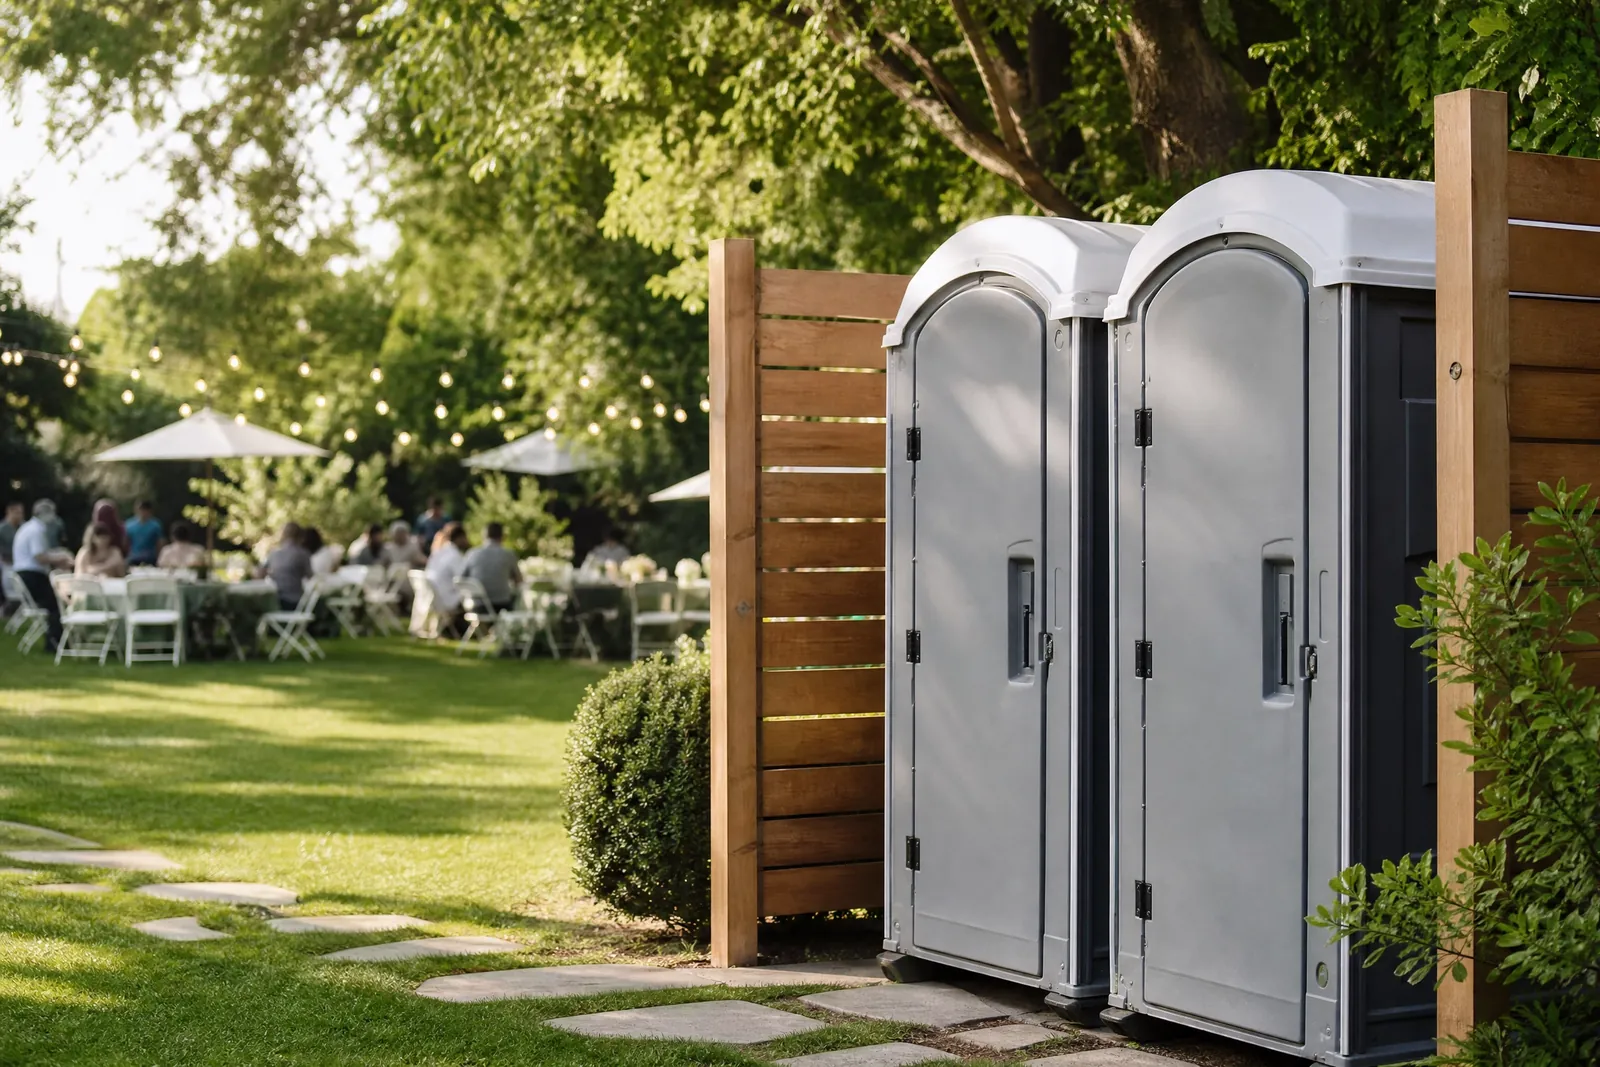
Inclusive planning starts with accessible restrooms that are easy to approach and comfortable to use. ADA-accessible portable units feature ground-level entry with wide doors and roomy interiors designed to accommodate mobility devices and caregivers. They’re an essential part of any public-facing event and a smart addition to job sites where accessible facilities are needed.
We’ll help identify the best locations based on surface stability, slope, and proximity to accessible parking or transit drop-offs. Clear, wide routes with firm, level ground reduce barriers. When units are part of a larger setup, distributing them near primary seating, activity areas, and first-aid or family zones helps ensure equitable access without long detours.
Counting accessible units depends on total attendance and event type. For mixed-use sites, pairing an accessible unit with standard units can keep groups together. Good lighting, visible—but respectful—signage, and thoughtful orientation of doors and ramps make these restrooms more comfortable for everyone. - What to consider: - Route quality: width, slope, surface firmness, and lighting - Proximity to accessible parking or main entrances - Pairing accessible and standard units to keep groups together - FAQs: - Are ADA-accessible units only for wheelchair users? - No. They’re designed for anyone who needs extra room—parents with strollers, guests with mobility aids, or those who need assistance. - How many accessible units should I plan for? - It varies by event size and layout. We’ll recommend a proportion that supports equitable access and smooth flow.
Service 5
Talk with a local rental desk
Choose the setup that fits.
We can help you talk through the practical details for your ada-accessible portable toilets plan.
Get A Quote